
Sunroom and Mud Room Renovation - Part 2 of a kitchen/Mud room/Sun Room project in Chattanooga
Did you see my previous post with the most gorgeous kitchen makeover we completed toward the end of 2025?
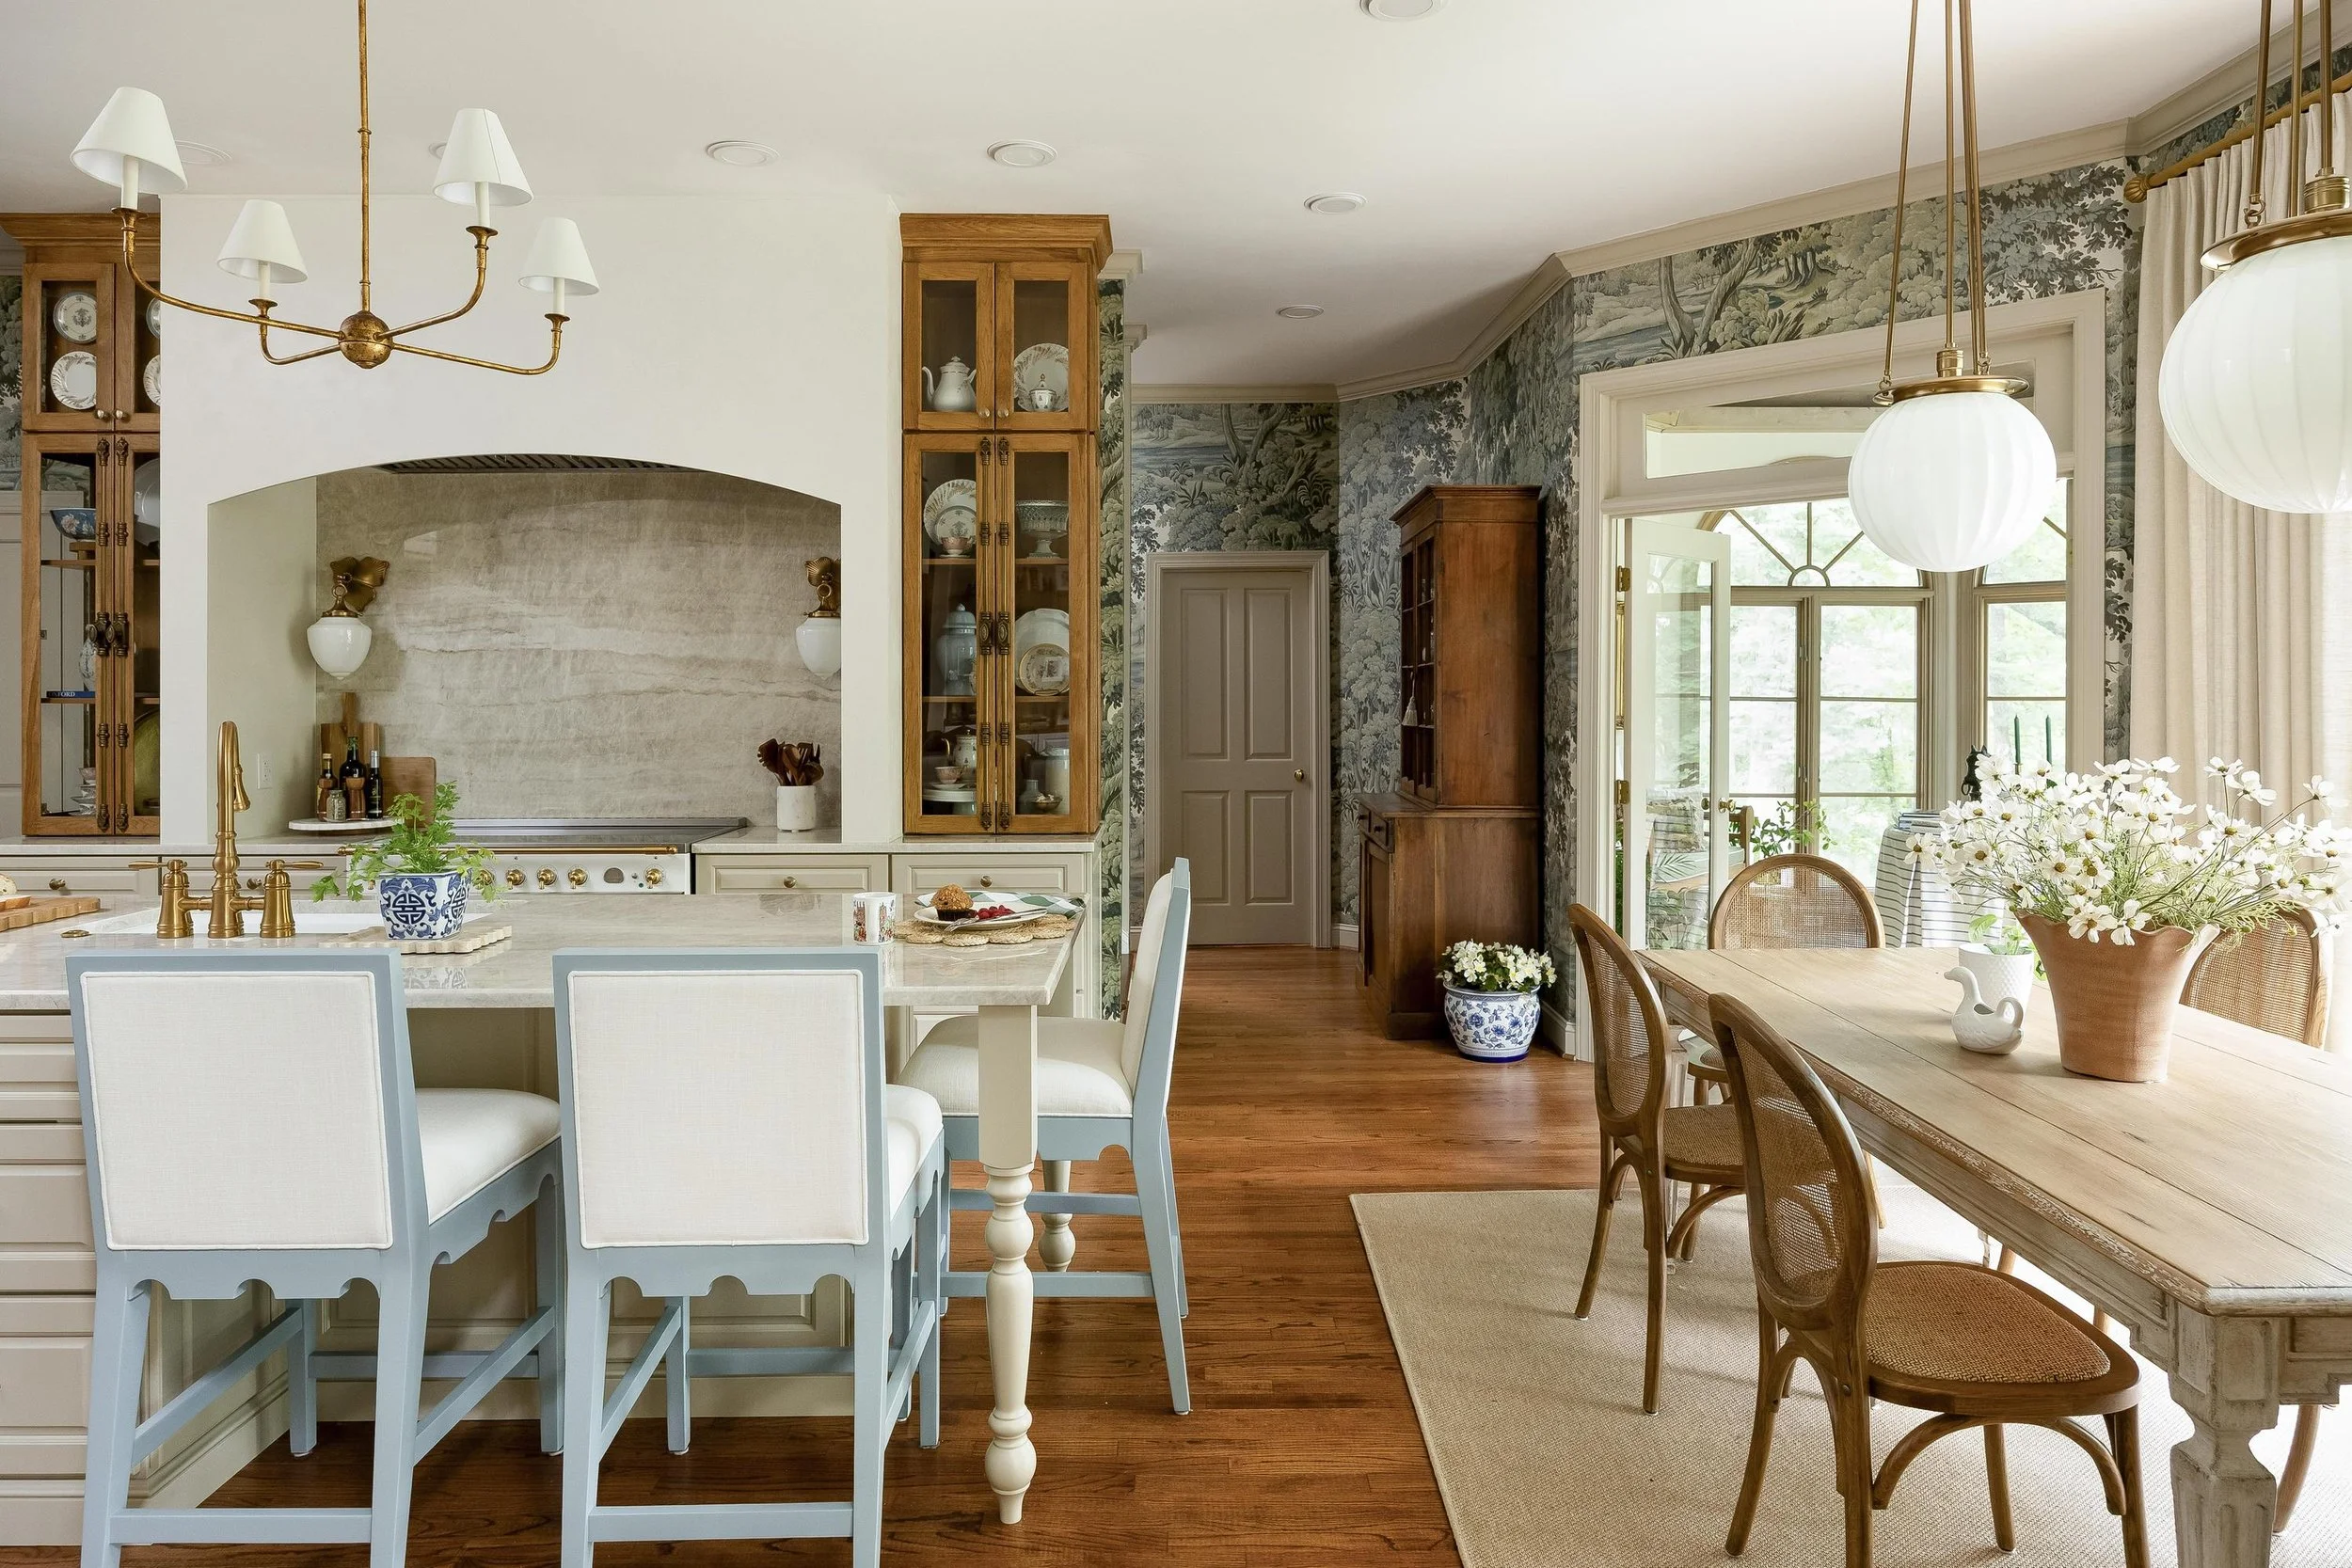
Yes this is the kitchen!
Today, I’m sharing the additional updates we did that were part of this project.
First, we created a new mud room just off of the garage from 2 separate closets. The goal was to create a landing zone that was easily accessible upon entry into the home from the garage. And to provide closed storage for photography equipment, books and outdoor gear. We also wanted the mud room to flow with the new kitchen design, as the mud room and kitchen are just a few steps from each other.
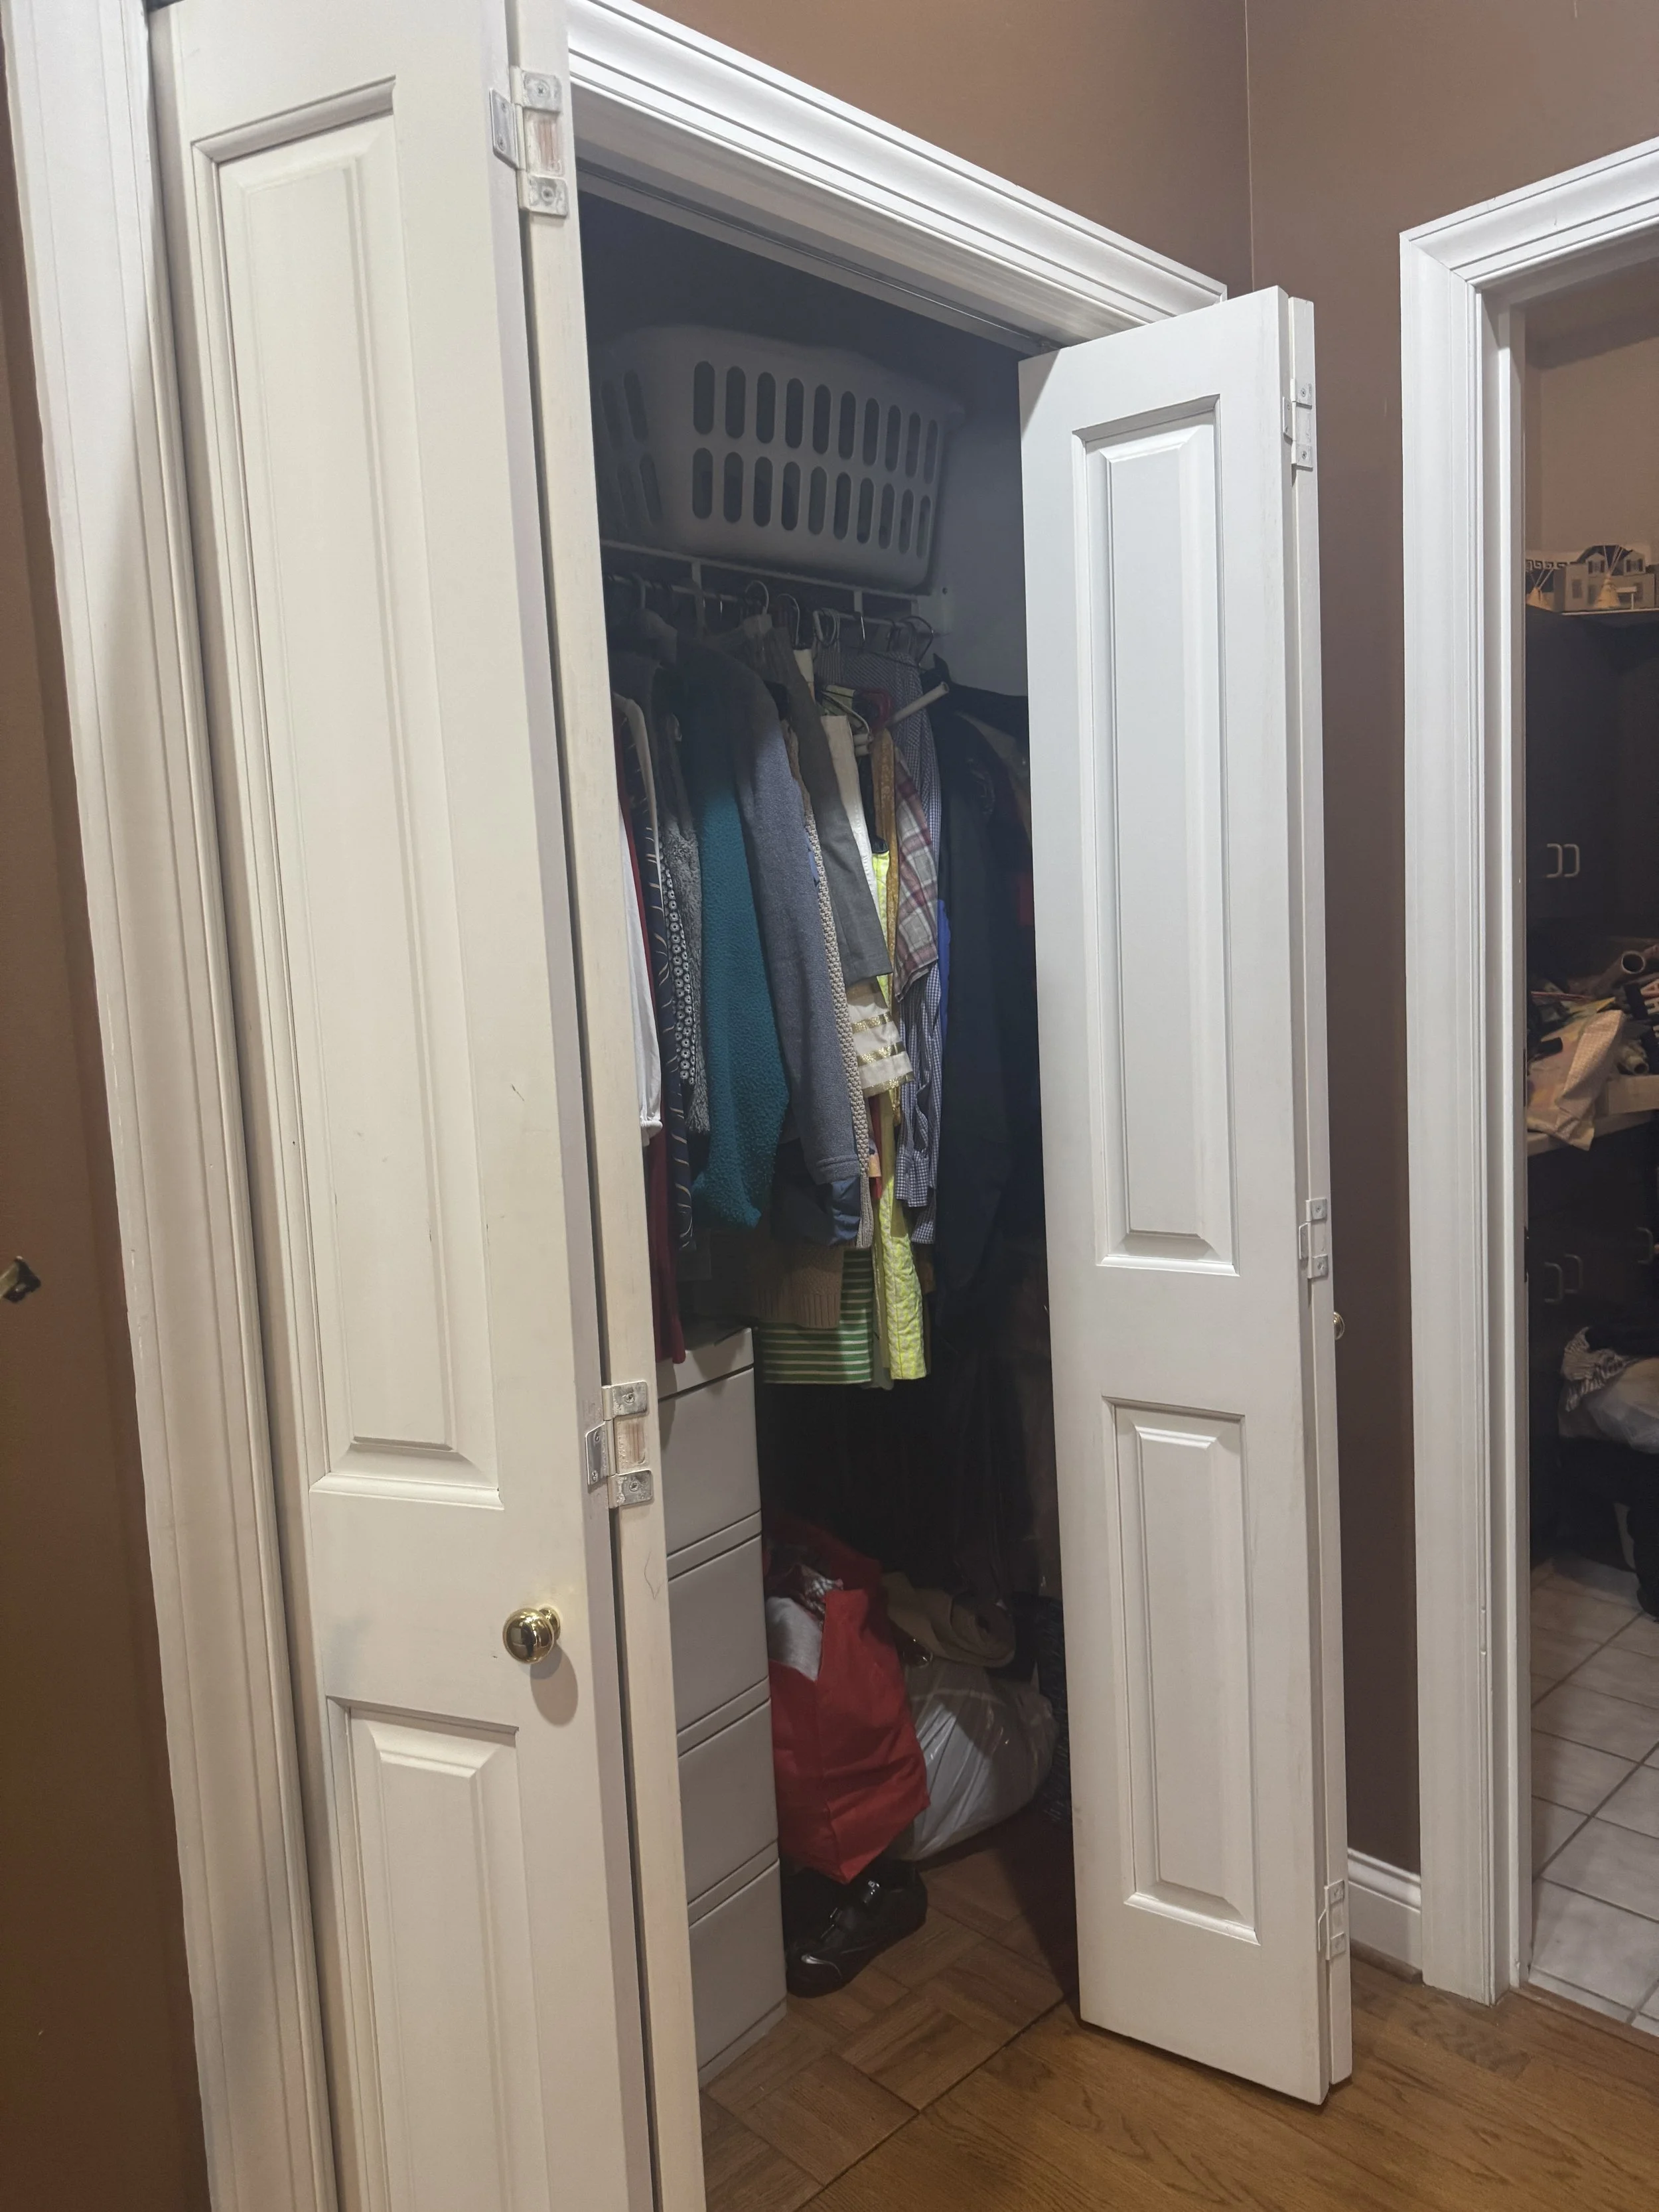
Behold the aforementioned two closets.
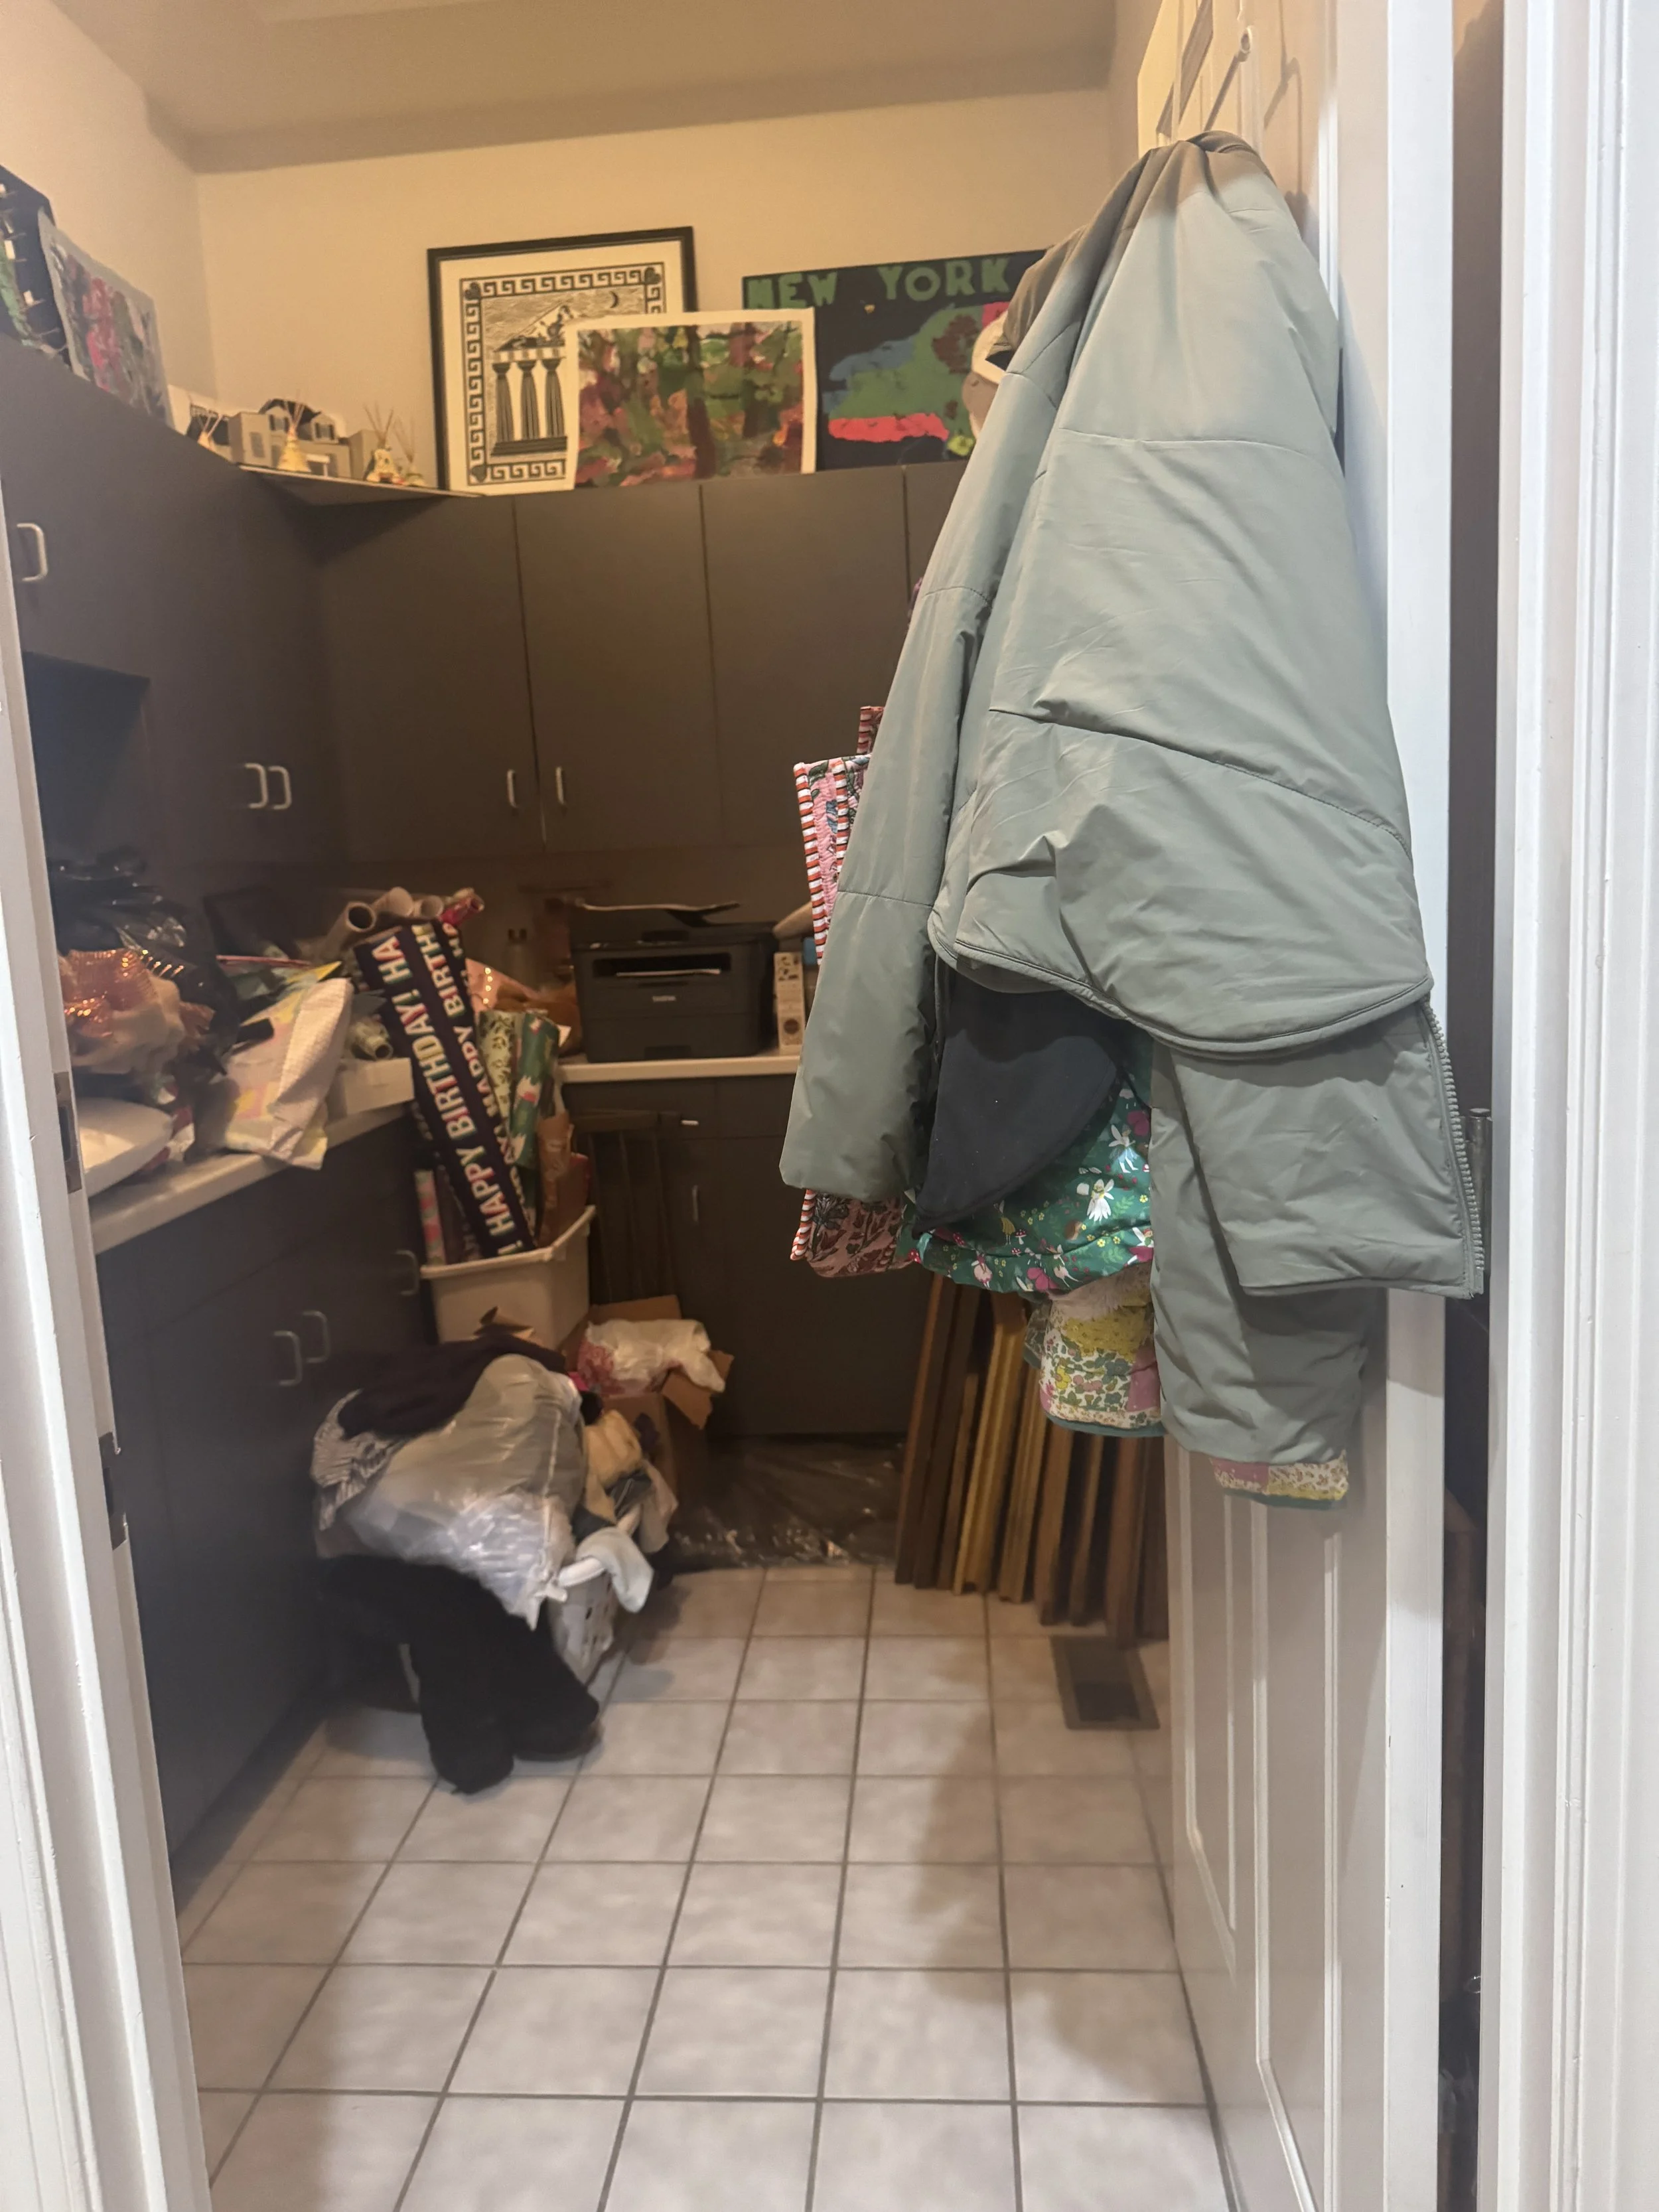
As you can see, these areas were crying out for better functionality and a tidy new look.
My smart client pitched the idea of transforming this area into one big mud room with tons of hidden storage, a place to store wrapping paper, and a hidden location for the printer to include USB connections.
I had to agree, a large well equipped mud room would solve a lot of problems and provide much needed storage for all sorts of things.
She also wanted it to look nice, and incorporate a little bench where shoes could be changed, and add hooks for easy placement of jackets and backpacks.
So tear out these obsolete closets we did, and we came up with a mix of cabinetry that would accommodate storage needs of all shapes and sizes. Locals: We partnered up with Scarlett’s Cabinetry and had a stellar experience working with them!
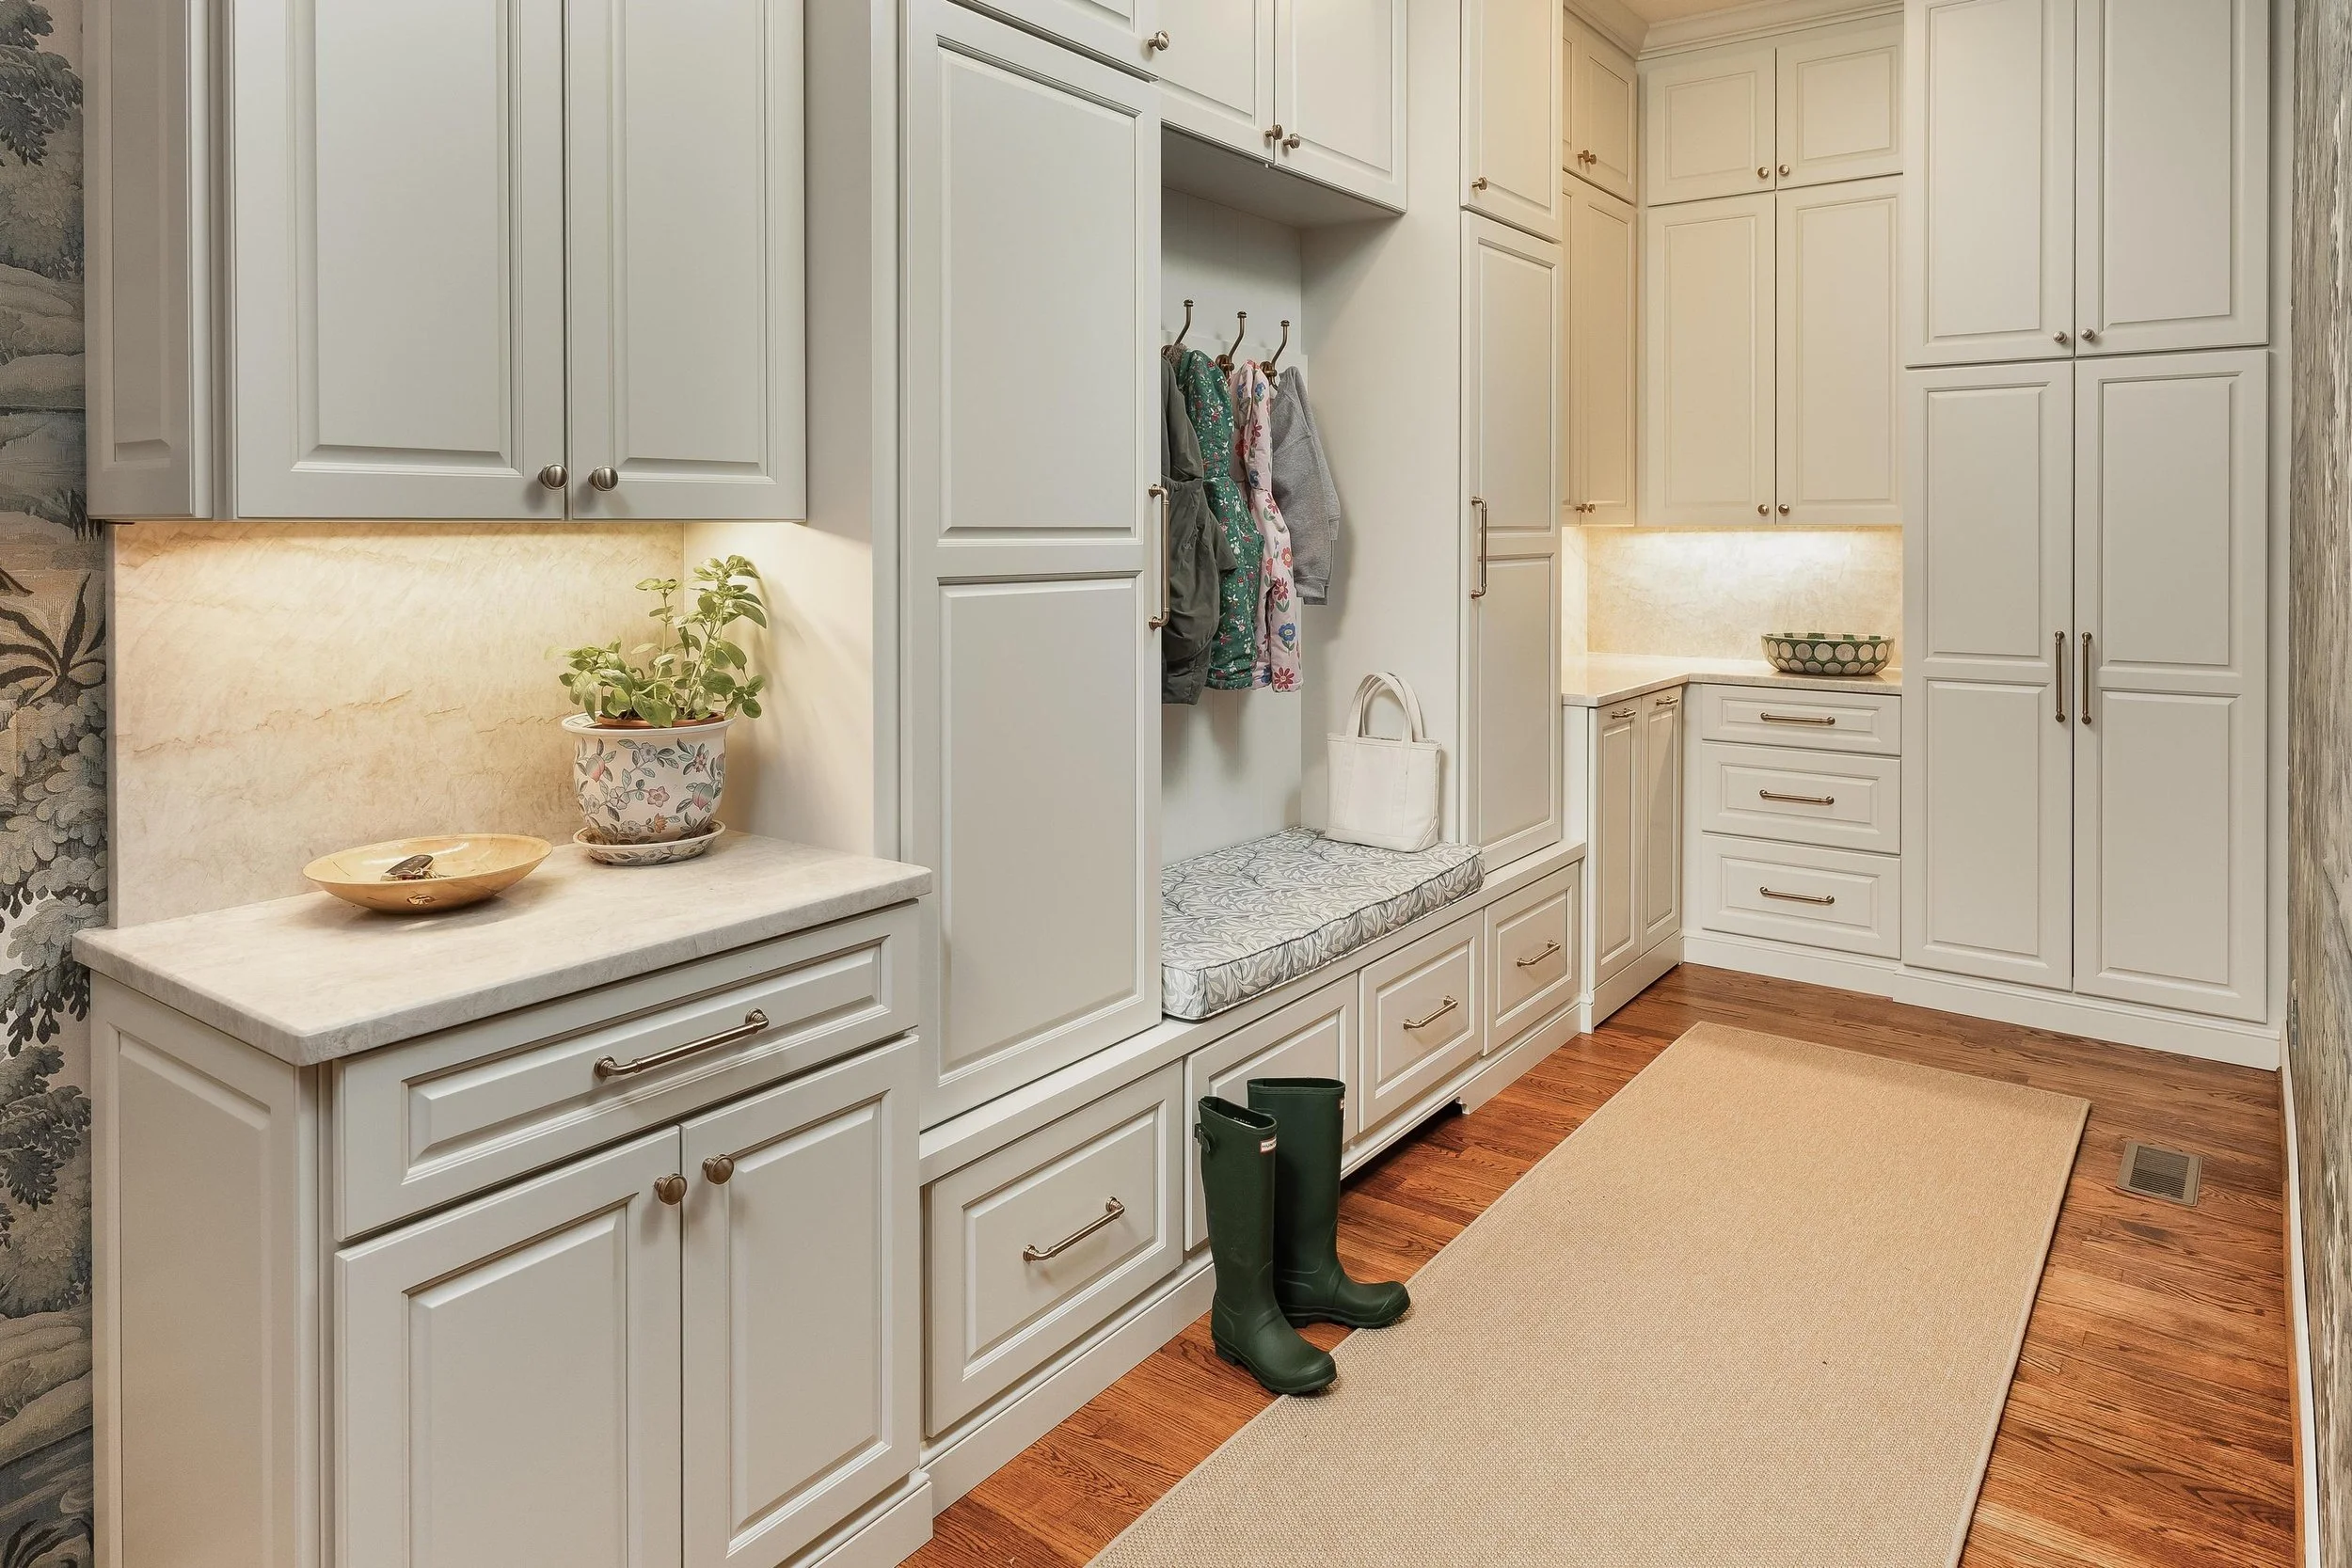
Here’s the ‘after”
Let’s get into the details. As you enter the home from the garage (the door is just out of shot on the left side of the photo) there’s a landing spot for keys, mail and whatever is toted inside. Behind the lower cabinet doors on the left side of the photo is a pullout drawer that holds the printer.
A mix of cabinetry to include doors and drawers stores all sorts of outerwear and outdoor equipment.
Seldomly used vintage photography equipment is stored in the uppermost cabinets, as well as reference books that have been acquired to over time. The wrapping paper is stored in pullout bins to the right of the bench cabinetry section. Tall cabinets on the far right house the rechargeable vac.
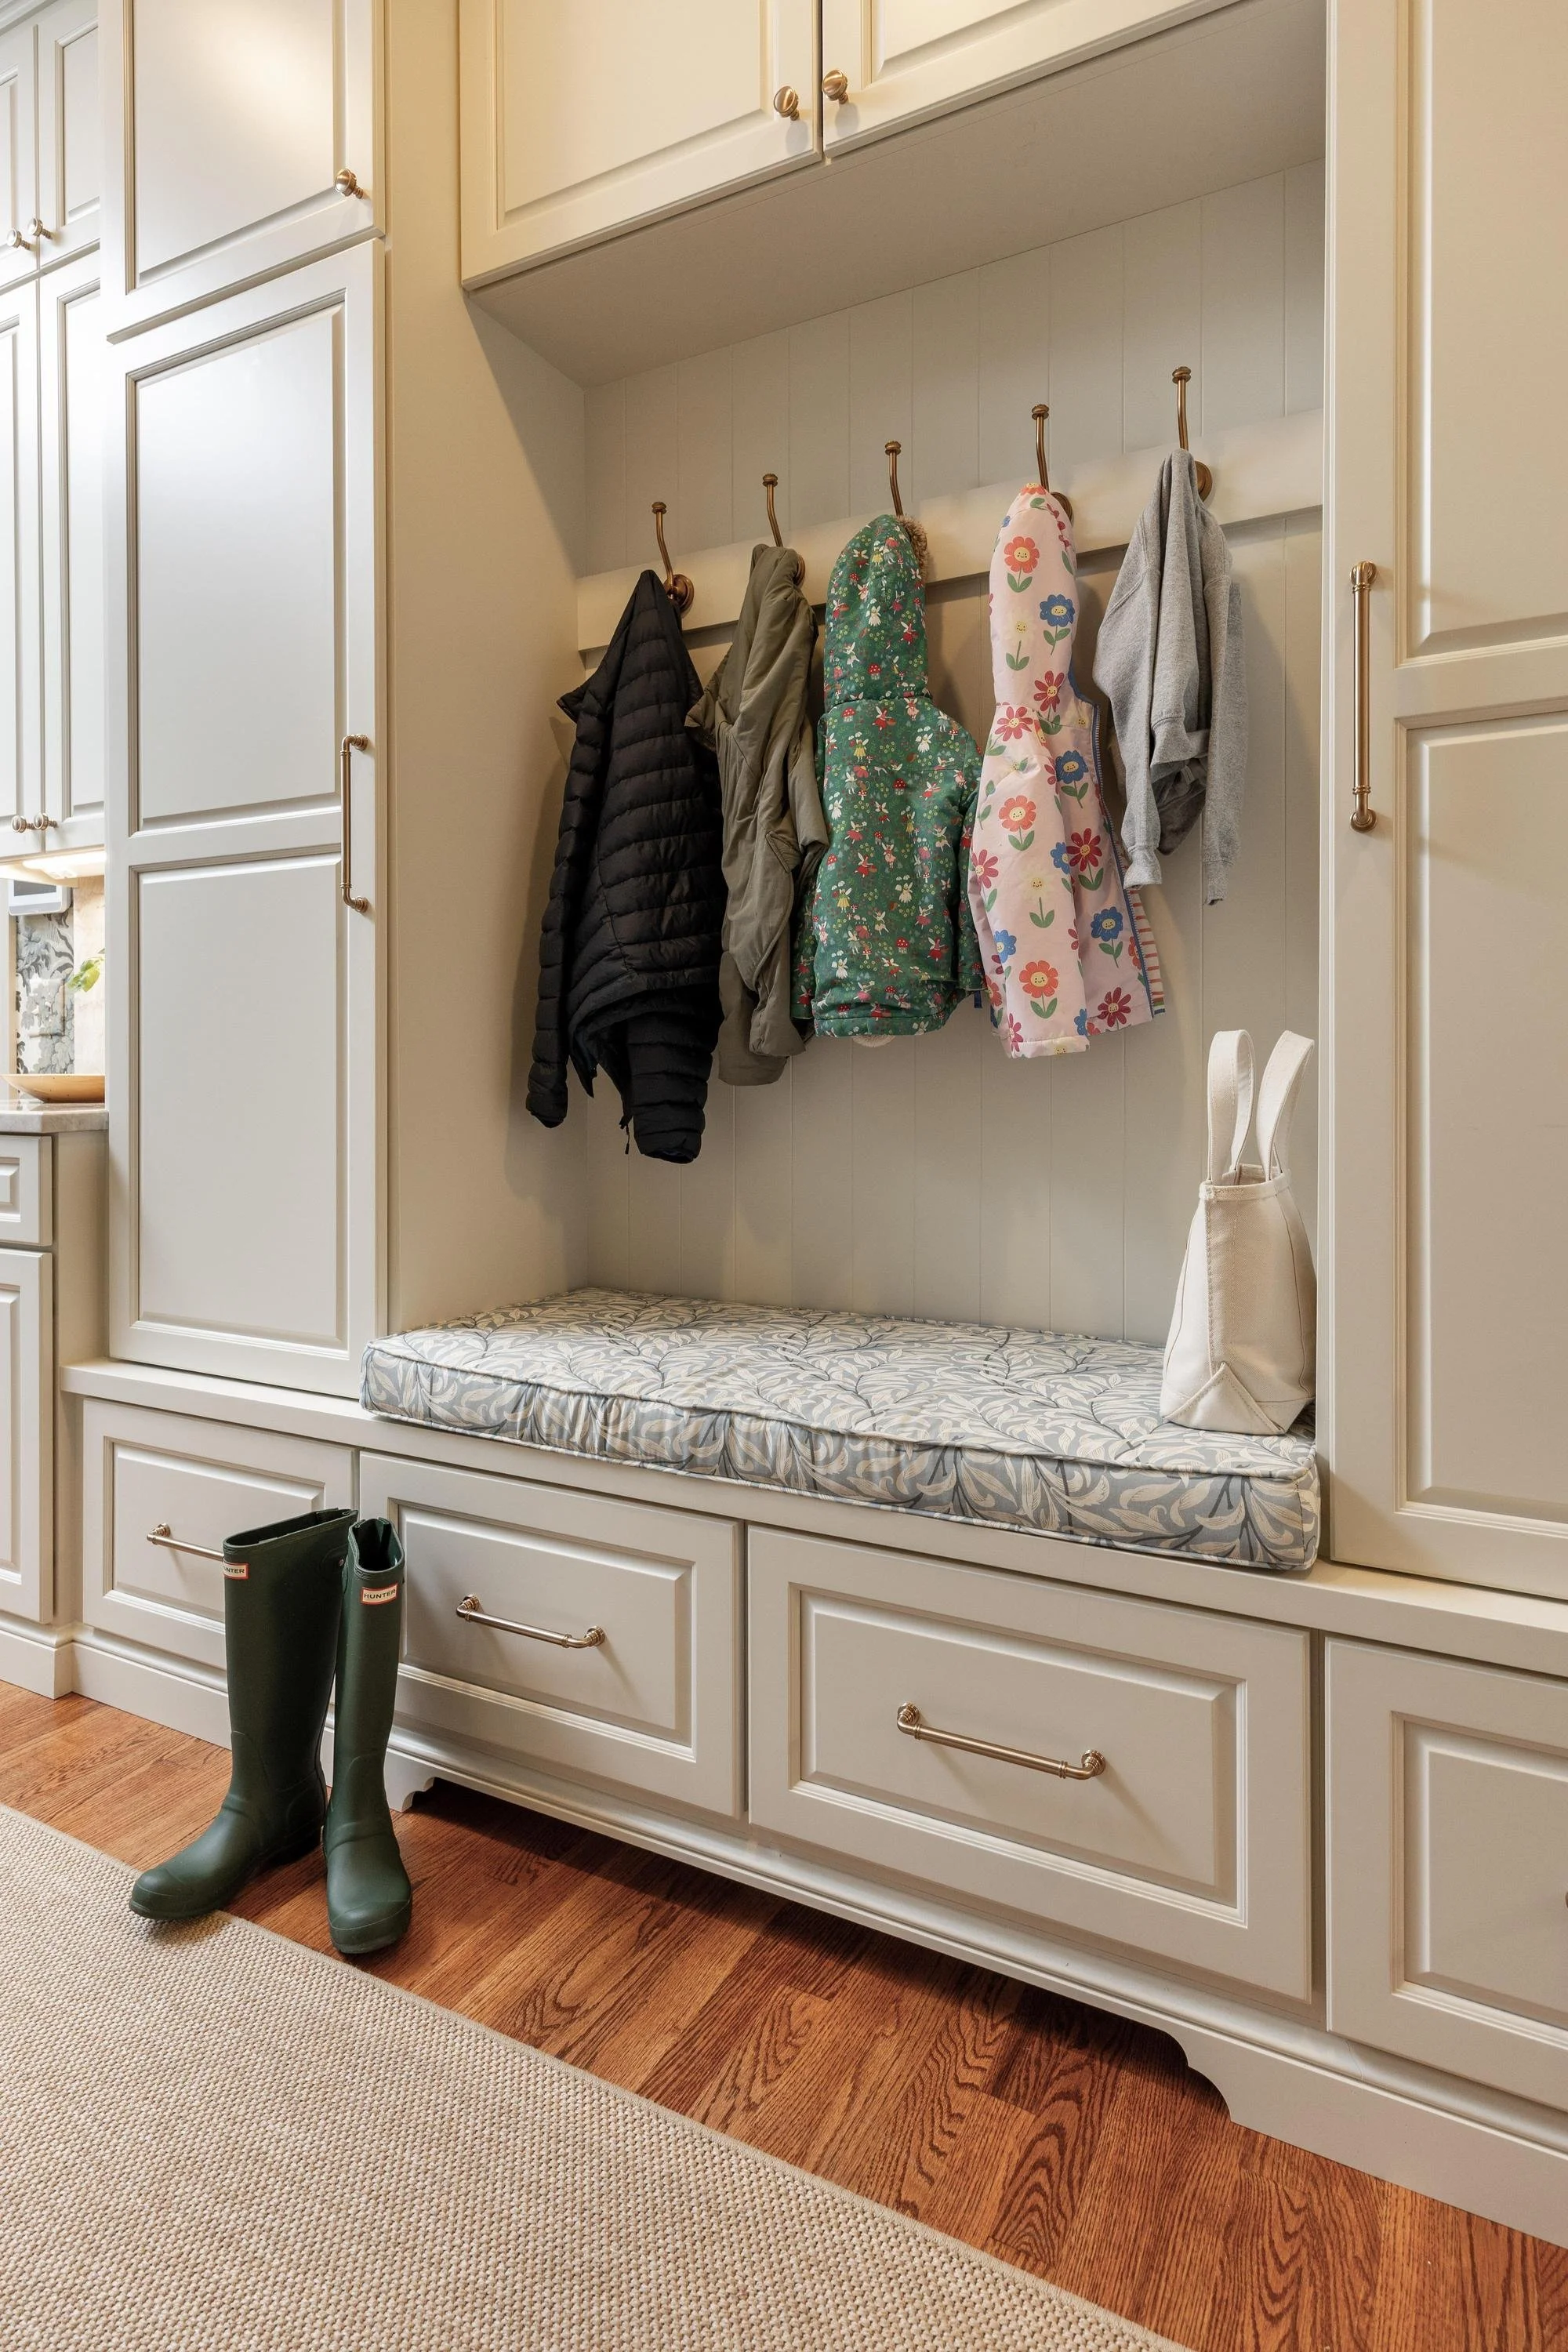
A different perspective of the mud room. Sturdy hooks facilitate tidiness with minimal effort. Tongue & groove and decorative valances on the toe kick add detail without sacrificing functionality.
We also gave the sunroom (attached to the kitchen) a little fluff since it’s so visible from this entire area, and it was looking a little tired.
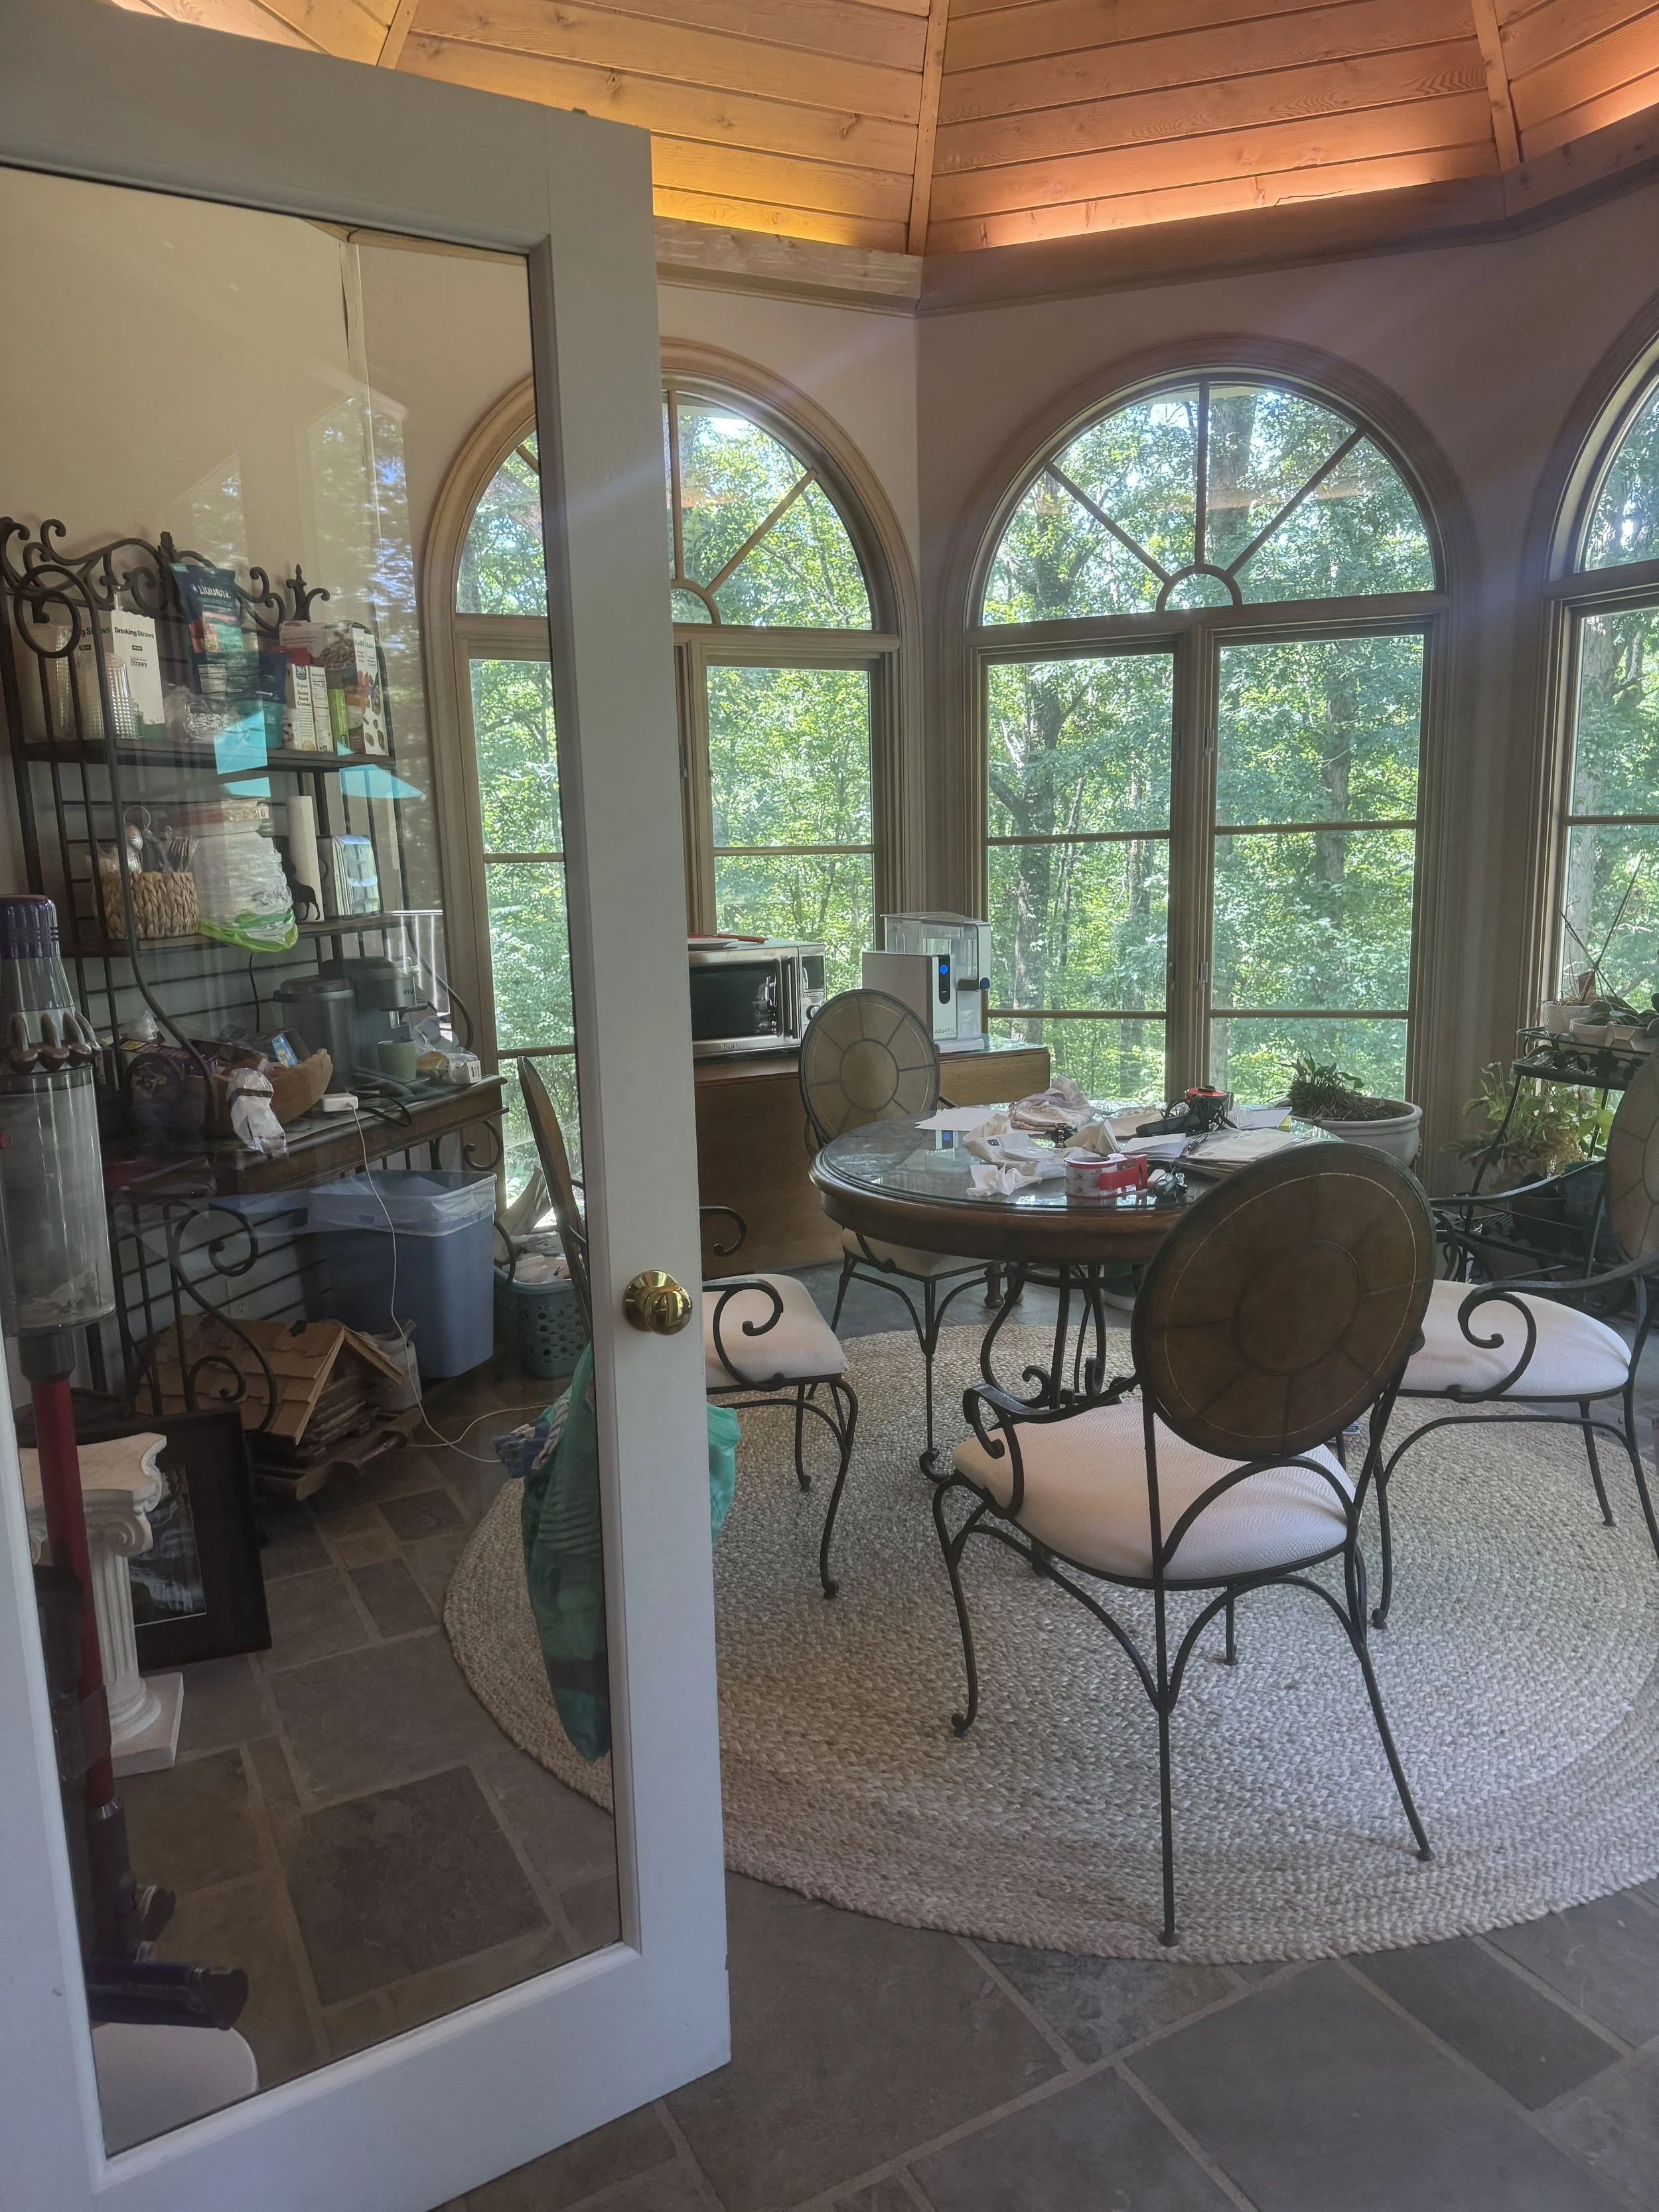
Here’s a “before” shot of the sunroom. In all fairness, this space was functioning as a satellite kitchen during the kitchen renovation.
To refresh the sunroom, we selected a cleaner, lighter color for the walls, repurposed what we could, and added a few new pieces to create a peaceful conservatory feel.
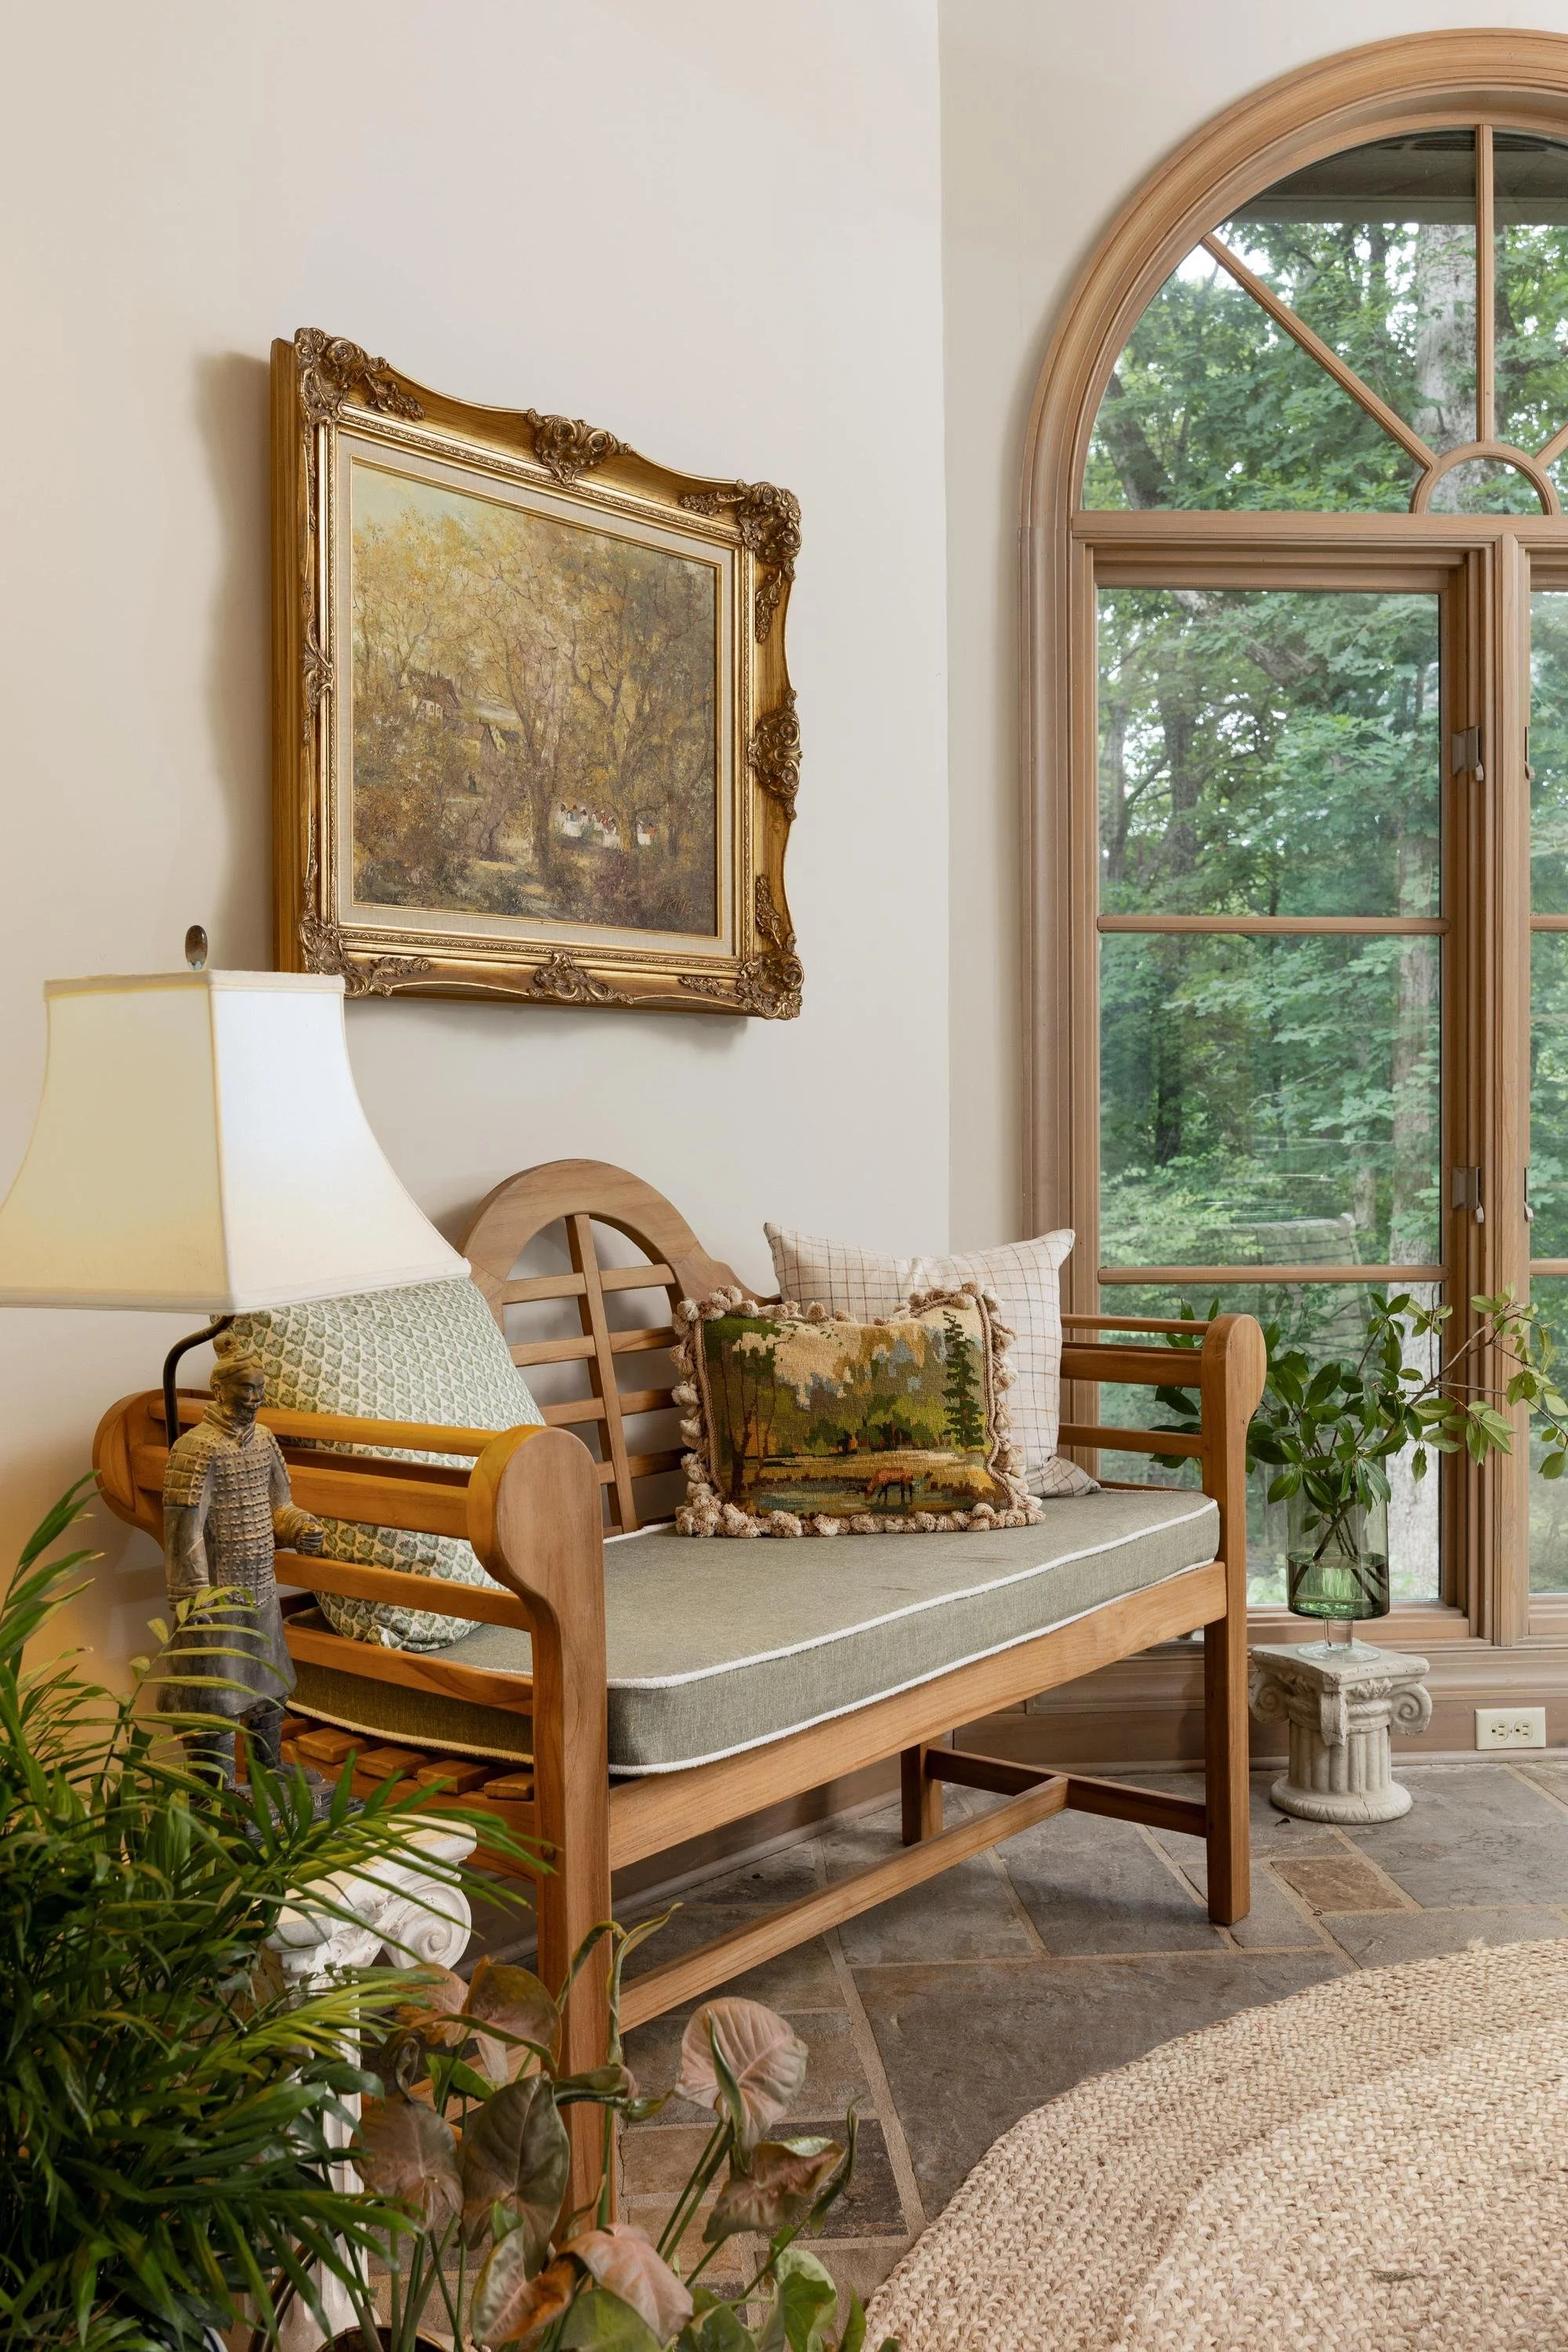
Would a conservatory ever be complete without a classic teak Lutyens bench? Lamp and most accessories were sourced within the client’s home. They have good stuff. The oil painting is a favorite and is a family piece.
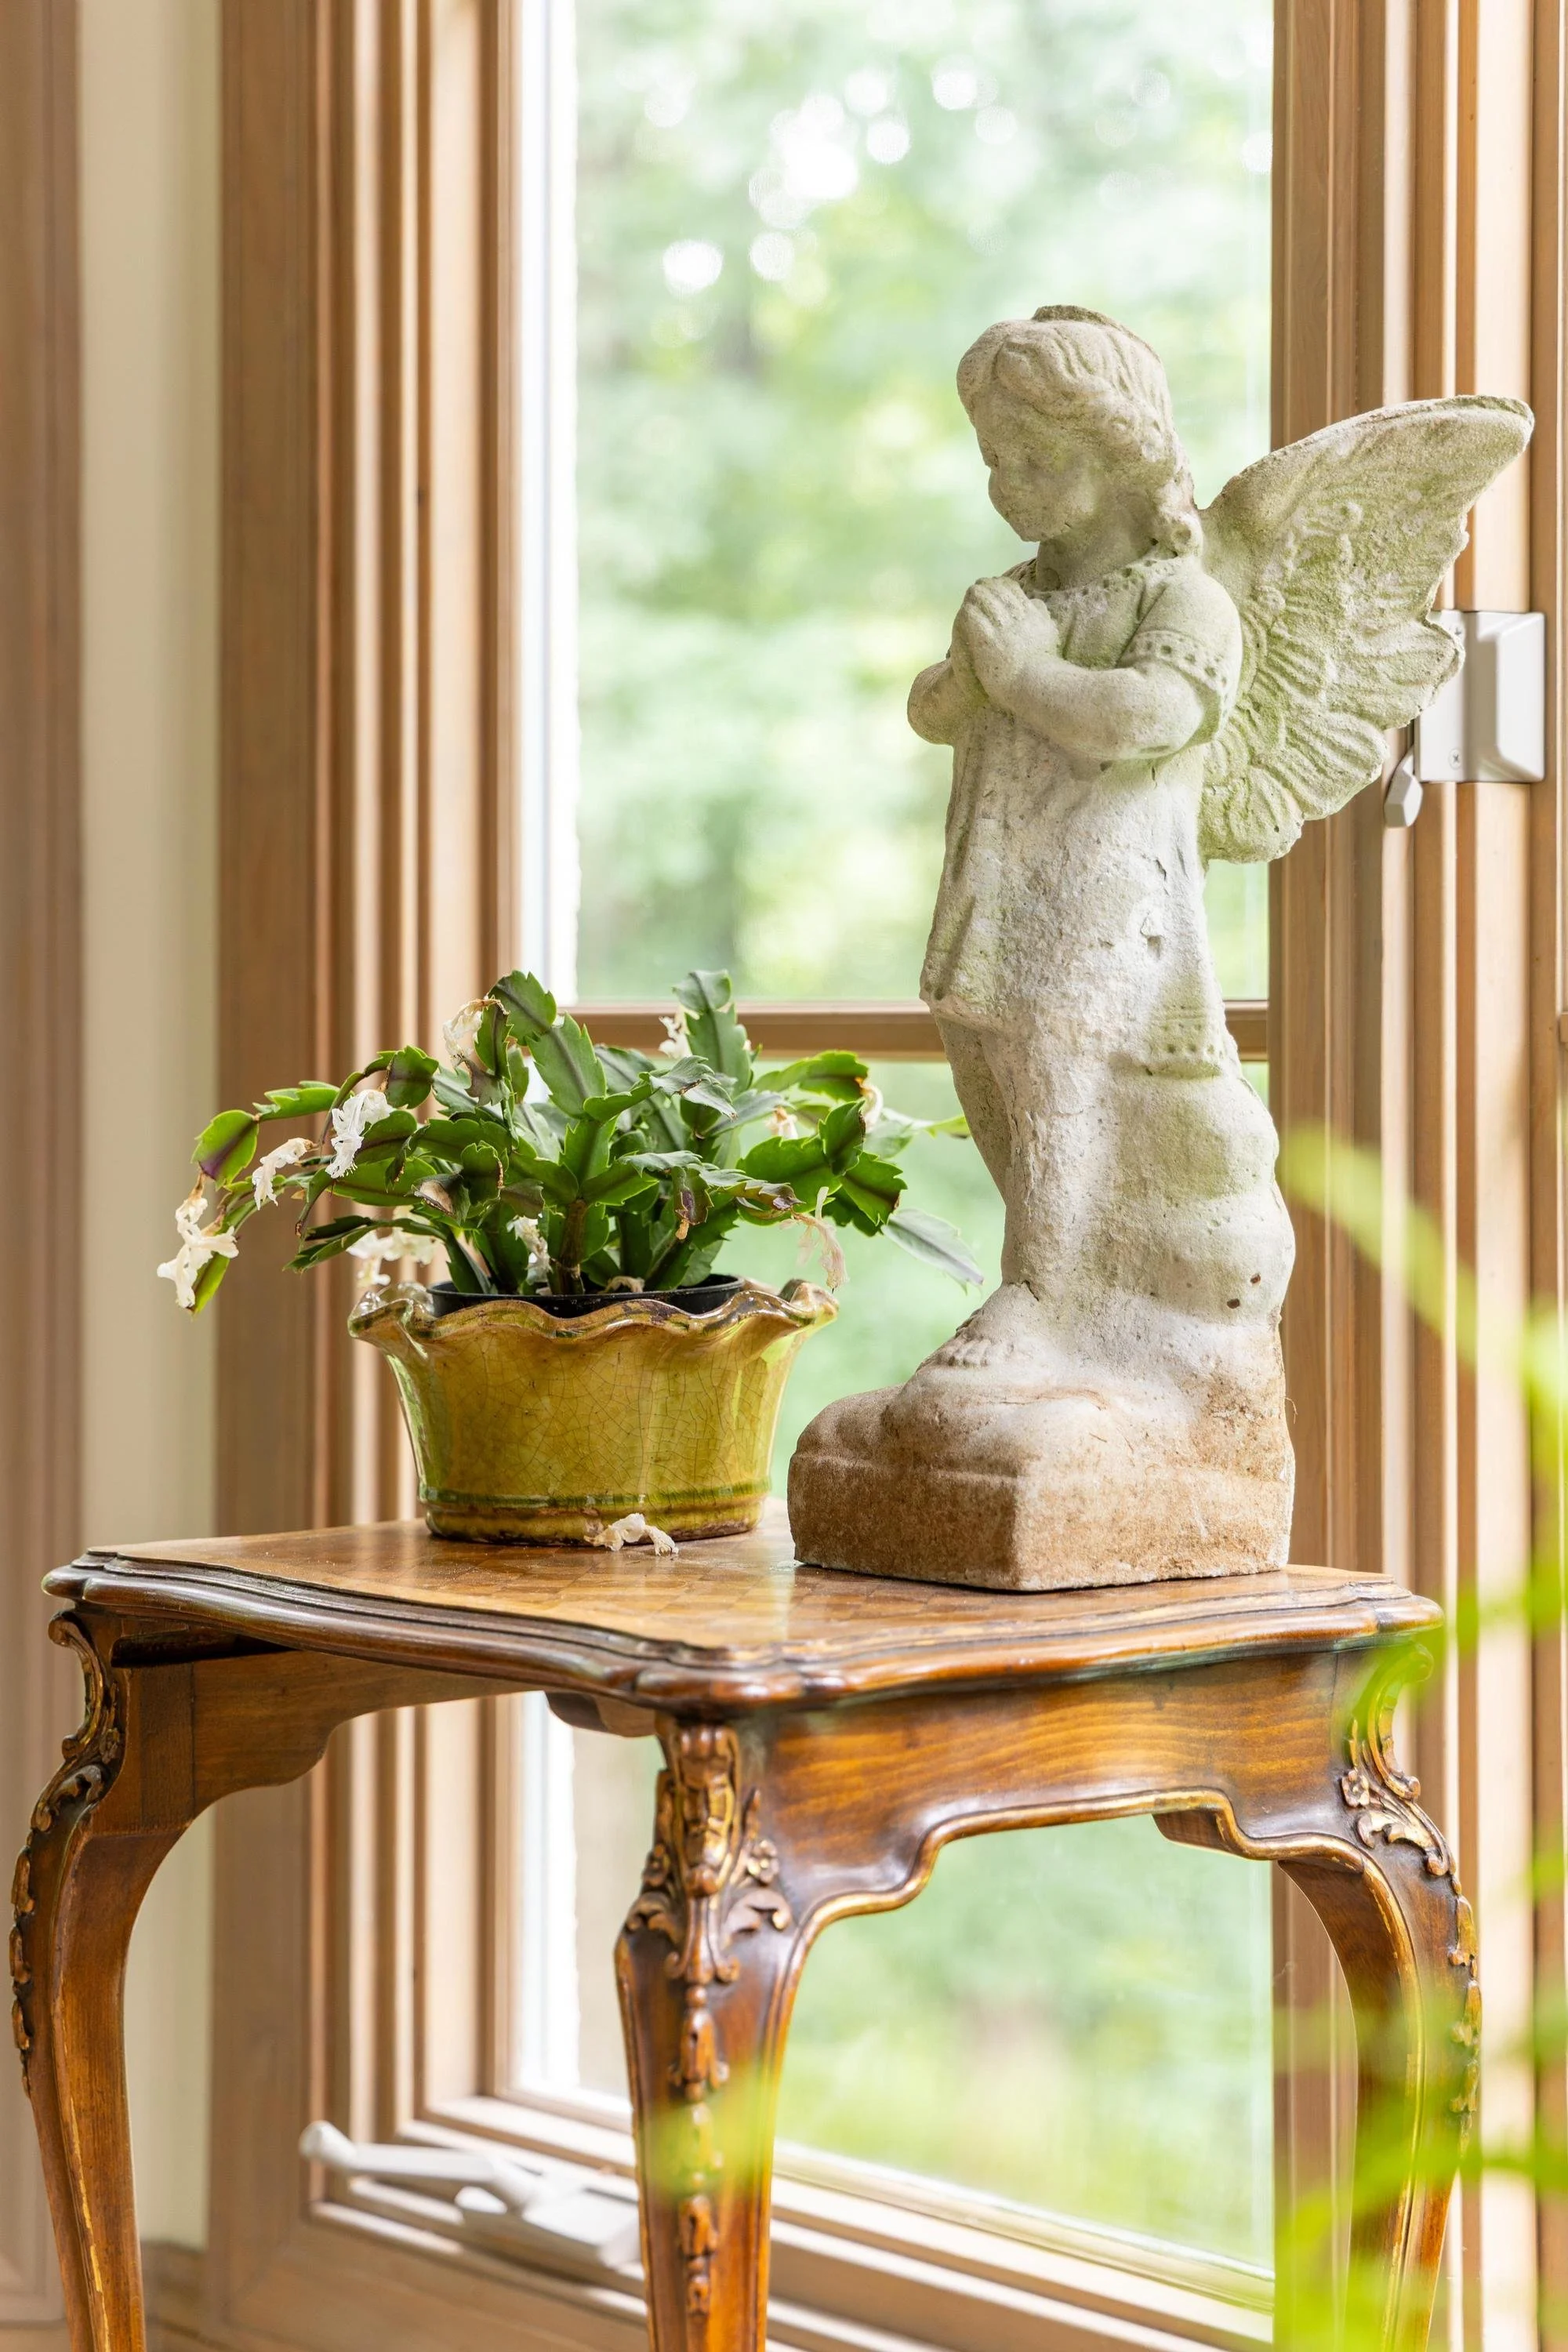
Antique table is a family piece. Vintage garden statue was sourced locally for this room.
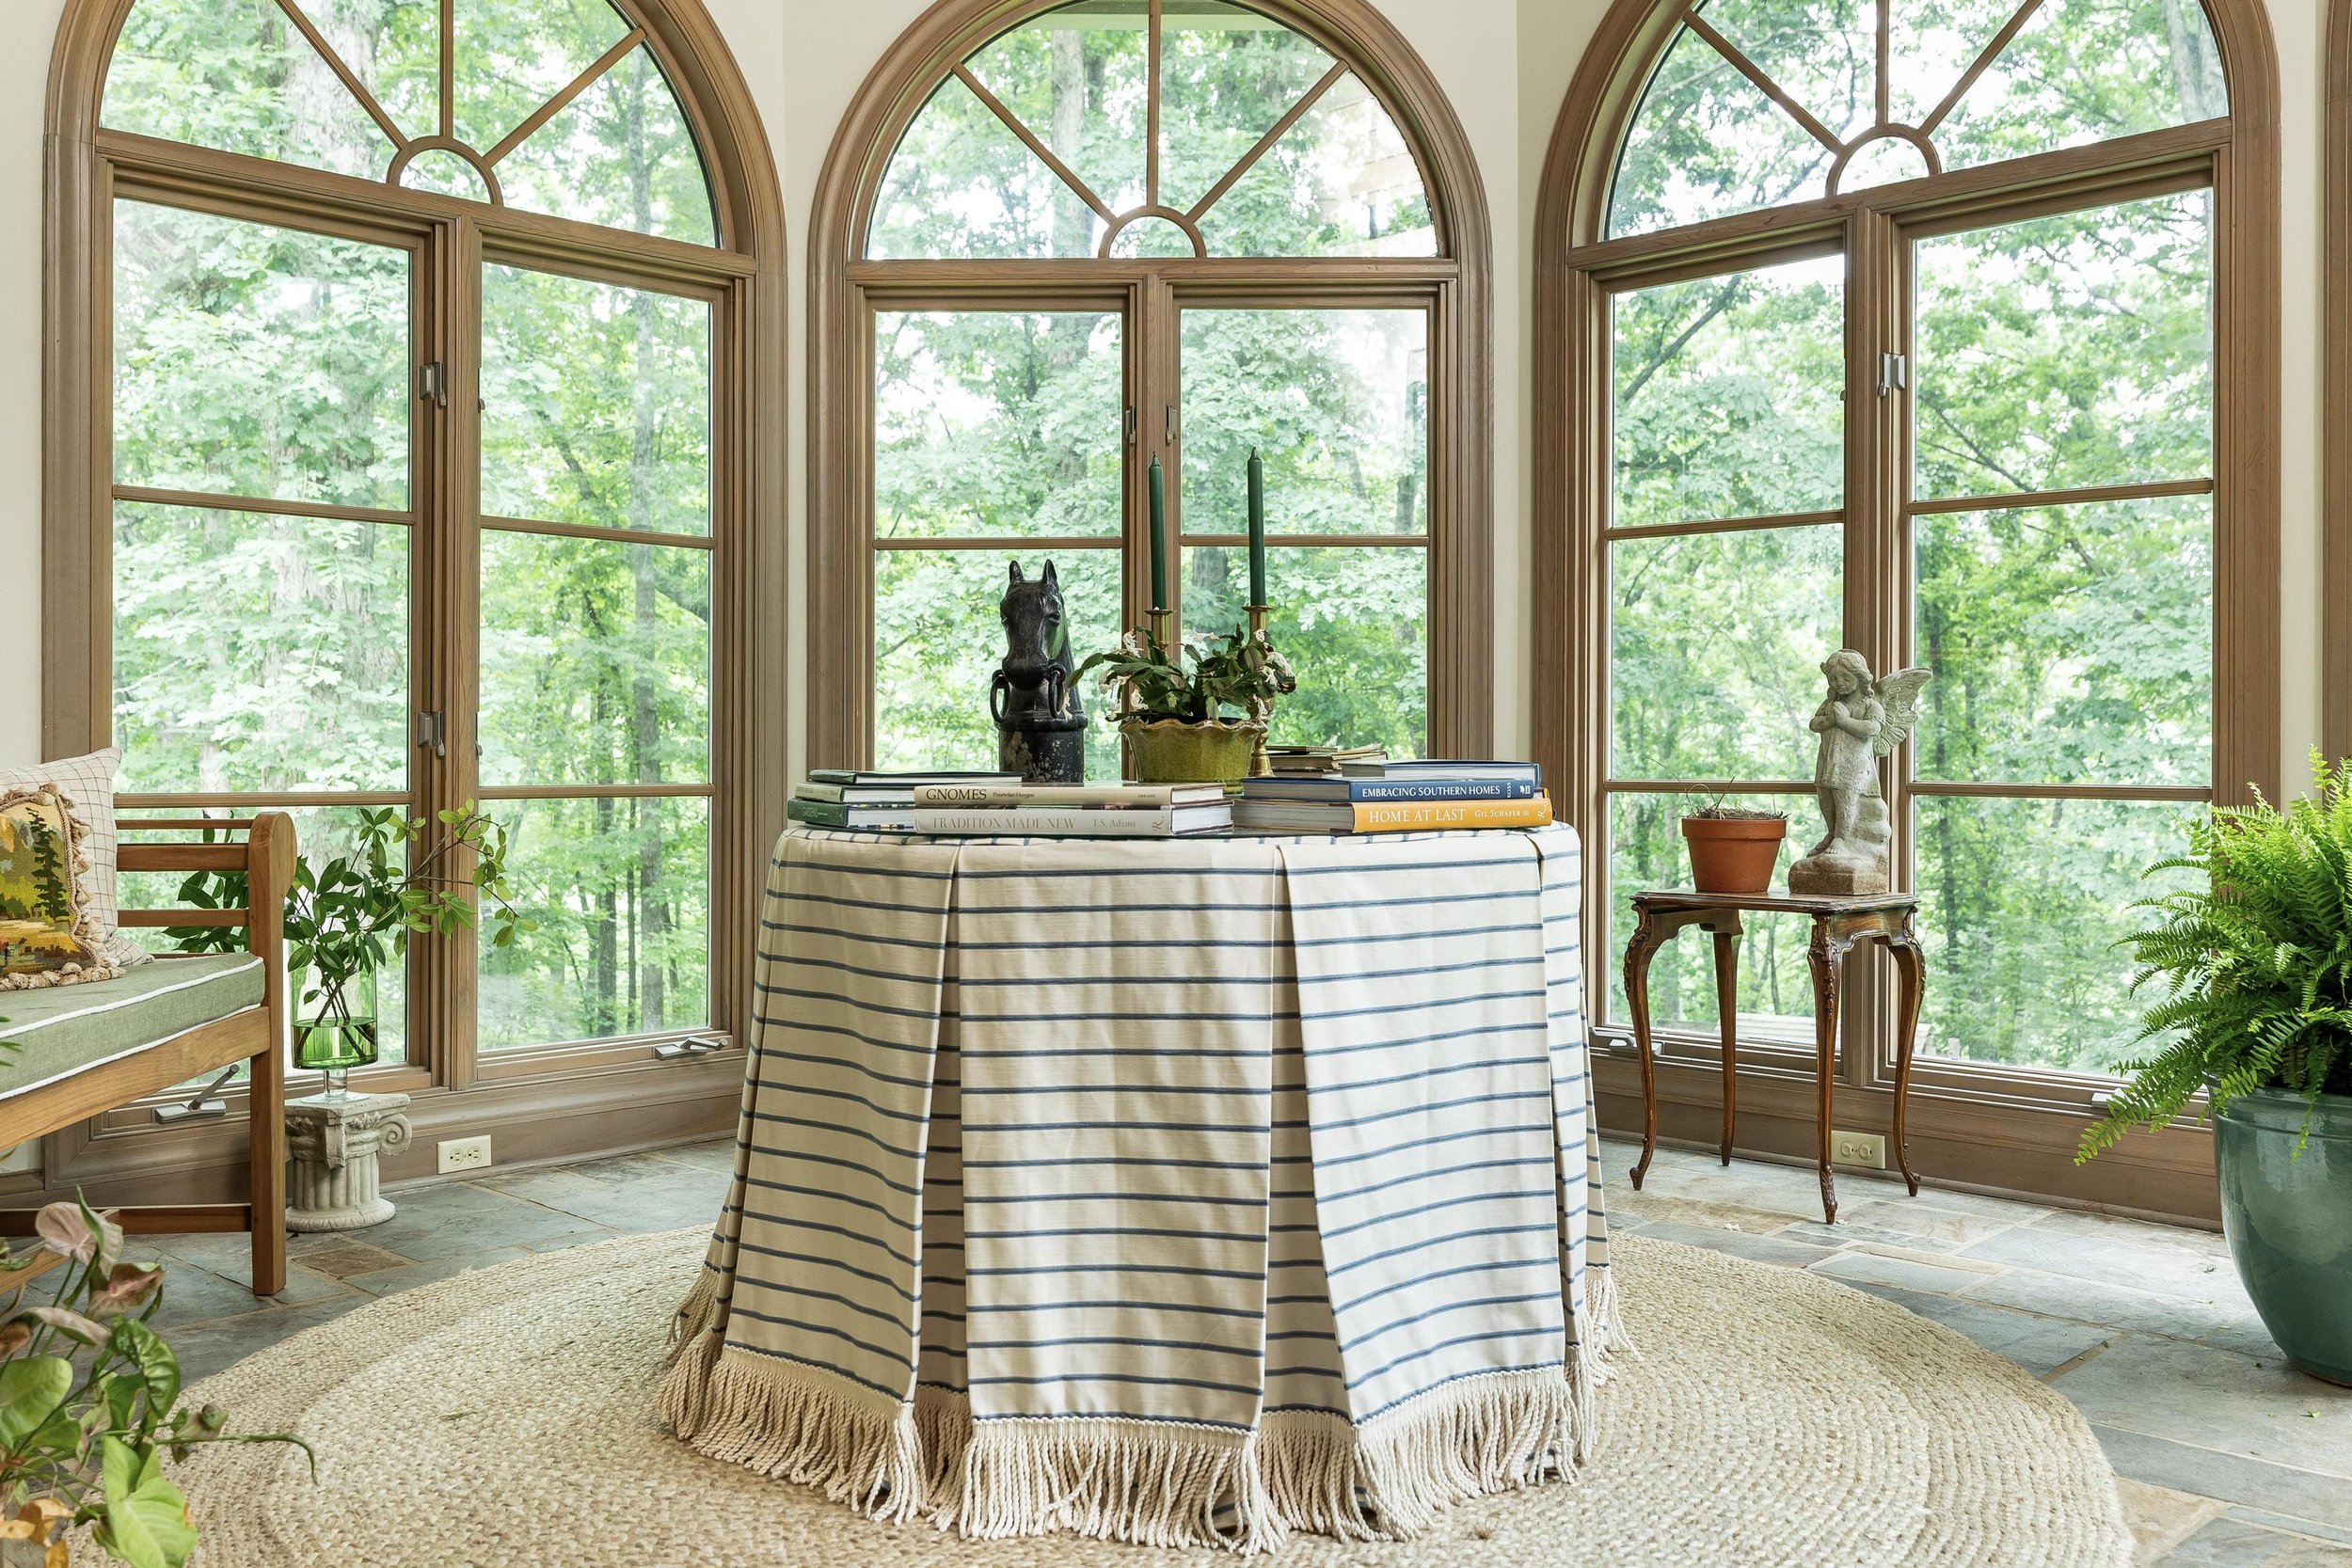
We repurposed the existing dining table and had a custom table skirt made in a simple stripe fabric and added cotton bullion fringe for a casual but luxe feel. Garden books and other accessories were sourced from within the client’s home.
I have to say this was an incredible project to be involved with. Not only did we leave each space working more efficiently, we created a beautiful backdrop that will serve this family well into the future. That is what success looks like from a designer’s perspective, and we’re so grateful to do this work for our amazing clients.